


DIN 261 T Head Bolts
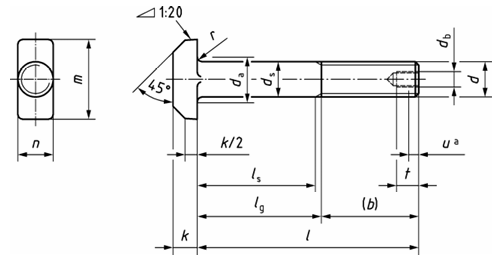
Table 1 — Dimensions (sizes M8 to M36) DIN 261 T Head Bolts
| Thread size d | M8 | M10 | M12 | M16 | M20 | M24 | M30 | M36 | |
|---|---|---|---|---|---|---|---|---|---|
| Pa | 1,25 | 1,5 | 1,75 | 2 | 2,5 | 3 | 3,5 | 4 | |
| b Auxiliary dimension |
b | 22 | 26 | 30 | 38 | 46 | 54 | 66 | 78 |
| c | — | — | — | 44 | 52 | 60 | 72 | 84 | |
| d | — | — | — | 57 | 65 | 73 | 85 | 97 | |
| db | — | — | — | — | — | — | — | M 12 | |
| dse | max. | 8,58 | 10,58 | 12,70 | 16,70 | 20,84 | 24,84 | 30,84 | 37,00 |
| min. | 7,42 | 9,42 | 11,30 | 15,30 | 19,16 | 23,16 | 29,16 | 35,00 | |
| k | Nom. size | 5,5 | 7 | 8 | 10,5 | 13 | 15 | 19 | 23 |
| max. | 5,9 | 7,5 | 8,75 | 11,4 | 13,9 | 15,9 | 20 | 24 | |
| min. | 5,1 | 6,5 | 7,25 | 9,6 | 12,1 | 14,1 | 18 | 22 | |
| n | Nom. size | 8 | 10 | 12 | 16 | 20 | 24 | 30 | 36 |
| max. | 8,75 | 10,75 | 12,90 | 16,90 | 21,00 | 25,00 | 31,00 | 37,25 | |
| min. | 7,25 | 9,25 | 11,10 | 15,10 | 19,00 | 23,00 | 29,00 | 34,75 | |
| m | Nom. size | 18 | 21 | 26 | 30 | 36 | 43 | 54 | 66 |
| max. | 18,90 | 22,00 | 27,00 | 31,00 | 37,25 | 44,25 | 55,50 | 67,50 | |
| min. | 17,10 | 20,00 | 25,00 | 29,00 | 35,75 | 41,75 | 52,50 | 64,50 | |
| rmin | ≈ | 0,4 | 0,4 | 0,6 | 0,6 | 0,8 | 0,8 | 1 | 1 |
| daf | max. | 10,2 | 12,2 | 14,7 | 18,7 | 24,4 | 28,4 | 35,4 | 42,4 |
| t | min. | — | — | — | — | — | — | — | 22 |
| l | Shank lengths ls and lg | |||||||||||||||||
|---|---|---|---|---|---|---|---|---|---|---|---|---|---|---|---|---|---|---|
| Nominal size |
l | ls | lg | ls | lg | ls | lg | ls | lg | ls | lg | ls | lg | ls | lg | ls | lg | |
| min. | max. | min. | max. | min. | max. | min. | max. | min. | max. | min. | max. | min. | max. | min. | max. | min. | max. | |
| 30 | 28,95 | 31,05 | — | 8 | — | 9 | ||||||||||||
| (35) | 33,75 | 36,25 | 6,75 | 13 | — | 9 | ||||||||||||
| 40 | 38,75 | 41,25 | 11,75 | 18 | 6,5 | 14 | ||||||||||||
| (45) | 43,75 | 46,25 | 16,75 | 23 | 11,5 | 19 | 6,25 | 15 | ||||||||||
| 50 | 48,75 | 51,25 | 21,75 | 28 | 16,5 | 24 | 11,25 | 20 | — | 5 | ||||||||
| (55) | 53,5 | 56,5 | 26,75 | 33 | 21,5 | 29 | 16,25 | 25 | 7 | 17 | ||||||||
| 60 | 58,5 | 61,5 | 31,75 | 38 | 26,5 | 34 | 21,25 | 30 | 12 | 22 | — | 6 | ||||||
| (65) | 63,5 | 66,5 | 36,75 | 43 | 31,5 | 39 | 26,25 | 35 | 17 | 27 | 6,5 | 19 | ||||||
| 70 | 68,5 | 71,5 | 41,75 | 48 | 36,5 | 44 | 31,25 | 40 | 22 | 32 | 11,5 | 24 | — | 7,5 | ||||
| (75) | 73,5 | 76,5 | 46,75 | 53 | 41,5 | 49 | 36,25 | 45 | 27 | 37 | 16,5 | 29 | 6 | 21 | ||||
| 80 | 78,5 | 81,5 | 51,75 | 58 | 46,5 | 54 | 41,25 | 50 | 32 | 42 | 21,5 | 34 | 11 | 26 | ||||
| 90 | 88,25 | 91,75 | 56,5 | 64 | 51,25 | 60 | 42 | 52 | 31,5 | 44 | 21 | 36 | 6,5 | 24 | ||||
| 100 | 98,25 | 101,75 | 66,5 | 74 | 61,25 | 70 | 52 | 62 | 41,5 | 54 | 31 | 46 | 16,5 | 34 | ||||
| (110) | 108,25 | 111,75 | 71,25 | 80 | 62 | 72 | 51,5 | 64 | 41 | 56 | 26,5 | 44 | ||||||
| 120 | 118,25 | 121,75 | 81,25 | 90 | 72 | 82 | 55,5 | 68 | 45 | 60 | 36,5 | 54 | 22 | 42 | ||||
| (130) | 128 | 132 | 76 | 86 | 65,5 | 78 | 55 | 70 | 40,5 | 58 | 26 | 46 | ||||||
| 140 | 138 | 142 | 86 | 96 | 75,5 | 88 | 65 | 80 | 50,5 | 68 | 36 | 56 | ||||||
| (150) | 148 | 152 | 96 | 106 | 85,5 | 98 | 75 | 90 | 60,5 | 78 | 46 | 66 | ||||||
| 160 | 156 | 165 | 106 | 116 | 95,5 | 108 | 85 | 100 | 70,5 | 88 | 56 | 76 | ||||||
| (170) | 166 | 172 | 105,5 | 118 | 95 | 110 | 80,5 | 98 | 66 | 86 | ||||||||
| 180 | 176 | 184 | 115,5 | 128 | 105 | 120 | 90,5 | 108 | 76 | 96 | ||||||||
| (190) | 185,4 | 194,6 | 125,5 | 138 | 115 | 130 | 100,5 | 118 | 86 | 106 | ||||||||
| 200 | 195,4 | 204,6 | 135,5 | 148 | 125 | 140 | 110,5 | 128 | 96 | 116 | ||||||||
|
Bracketed sizes should be avoided if possible. T-head bolts are generally manufactured in the sizes for which a shank length has been specified.
Bolts with nominal lengths below the dashed line have values of
lg and ls in accordance with the following equations:
|
||||||||||||||||||
|
a P = pitch of thread (coarse pitch thread) b For l ≤ 120 mm c For 120 mm < l ≤ 200 mm d For l > 200 mm e Diameter of unthreaded shank portion, ds, can be equal to pitch diameter. f The inner diameter of the bearing face da is the diameter of the circle measured at the point of intersection between the transition radius below the bolt head r and the head bearing face. |
||||||||||||||||||
Table 2 — Dimensions (sizes M8 to M36) DIN 261 T Head Bolts
| Thread size d | M42 | M48 | M56 | M64 | M72 × 6 | M80 × 6 | M90 × 6 | M100 × 6 |
|---|---|---|---|---|---|---|---|---|
| Pa | 4,5 | 5 | 5,5 | 6 | 6 | 6 | 6 | 6 |
| b Auxiliary dimension |
90 | — | — | — | — | — | — | — |
| c | 96 | 108 | 124 | 130 | — | — | — | — |
| d | 109 | 121 | 137 | 143 | 169 | 185 | 205 | 225 |
| db | M 12 | M 12 | M 16 | M 16 | M 16 | M 20 | M 20 | M 20 |
| dse max. |
34,0 | 38,0 | 45,0 | 50,0 | 55,0 | 65,0 | 70,0 | 80,0 |
| min. | 33,0 | 37,0 | 44,0 | 49,0 | 53,8 | 63,8 | 68,8 | 78,8 |
| k Nom. size |
26 | 30 | 35 | 40 | 45 | 50 | 55 | 62 |
| max. | 27,00 | 31,00 | 36,25 | 41,25 | 46,25 | 51,25 | 56,50 | 63,50 |
| min. | 25,00 | 29,00 | 33,75 | 38,75 | 43,75 | 48,75 | 53,50 | 60,50 |
| n Nom. size |
42 | 48 | 56 | 64 | 72 | 80 | 90 | 100 |
| max. | 43,25 | 49,25 | 57,50 | 65,50 | 73,50 | 81,50 | 91,75 | 101,75 |
| min. | 40,75 | 46,75 | 54,50 | 62,50 | 70,50 | 78,50 | 88,25 | 98,25 |
| m Nom. size |
80 | 88 | 102 | 115 | 128 | 140 | 155 | 170 |
| max. | 81,50 | 89,75 | 103,75 | 116,75 | 130,00 | 142,00 | 157,00 | 172,00 |
| min. | 78,50 | 86,25 | 100,25 | 113,25 | 126,00 | 138,00 | 153,00 | 168,00 |
| rmin ≈ | 1,2 | 1,6 | 2 | 2 | 2 | 2 | 2,5 | 2,5 |
| daf max. |
48,6 | 56,6 | 67,0 | 75,0 | 83,0 | 92,0 | 102,0 | 113,0 |
| t min. |
22 | 22 | 26 | 26 | 26 | 33 | 33 | 33 |
| l | Shank lengths ls and lg | |||||||||||||||||
|---|---|---|---|---|---|---|---|---|---|---|---|---|---|---|---|---|---|---|
| Nom. size |
l | ls | lg | ls | lg | ls | lg | ls | lg | ls | lg | ls | lg | ls | lg | ls | lg | |
| min. | max. | min. | max. | min. | max. | min. | max. | min. | max. | min. | max. | min. | max. | min. | max. | min. | max. | |
| 120 | 118,25 | 121,75 | 6,5 | 30 | ||||||||||||||
| (130) | 128 | 132 | 11,5 | 34 | ||||||||||||||
| 140 | 138 | 142 | 21,5 | 44 | ||||||||||||||
| (150) | 148 | 152 | 31,5 | 54 | 17 | 42 | ||||||||||||
| 160 | 156 | 164 | 41,5 | 64 | 27 | 52 | ||||||||||||
| (170) | 166 | 174 | 51,5 | 74 | 37 | 62 | ||||||||||||
| 180 | 176 | 184 | 61,5 | 84 | 47 | 72 | 28,5 | 56 | ||||||||||
| (190) | 185,4 | 194,6 | 71,5 | 94 | 57 | 82 | 38,5 | 66 | ||||||||||
| 200 | 195,4 | 204,6 | 81,5 | 104 | 67 | 92 | 48,5 | 76 | 40 | 70 | ||||||||
| 220 | 215,4 | 224,6 | 88,5 | 111 | 74 | 99 | 55,5 | 83 | 47 | 77 | ||||||||
| 240 | 235,4 | 244,6 | 108,5 | 131 | 94 | 119 | 75,5 | 103 | 67 | 97 | ||||||||
| 260 | 254,8 | 265,2 | 128,5 | 151 | 114 | 139 | 95,5 | 123 | 87 | 117 | 61 | 91 | ||||||
| 280 | 274,8 | 285,2 | 148,5 | 171 | 134 | 159 | 115,5 | 143 | 107 | 137 | 81 | 111 | 65 | 95 | ||||
| 300 | 294,8 | 305,2 | 168,5 | 191 | 154 | 179 | 135,5 | 163 | 127 | 157 | 101 | 131 | 85 | 115 | ||||
| 320 | 314,3 | 325,7 | 188,5 | 211 | 174 | 199 | 155,5 | 183 | 147 | 177 | 121 | 151 | 105 | 135 | 85 | 115 | ||
| 340 | 334,3 | 345,7 | 208,5 | 231 | 194 | 219 | 175,5 | 203 | 167 | 197 | 141 | 171 | 125 | 155 | 105 | 135 | ||
| 360 | 354,3 | 365,7 | 228,5 | 251 | 214 | 239 | 195,5 | 223 | 187 | 217 | 161 | 191 | 145 | 175 | 125 | 155 | 105 | 135 |
| 380 | 374,3 | 385,7 | 248,5 | 271 | 234 | 259 | 215,5 | 243 | 207 | 237 | 181 | 211 | 165 | 195 | 145 | 175 | 125 | 155 |
| 400 | 394,3 | 405,7 | 268,5 | 291 | 254 | 279 | 235,5 | 263 | 227 | 257 | 201 | 231 | 185 | 215 | 165 | 195 | 145 | 175 |
|
Bracketed sizes should be avoided if possible. T-head bolts are generally manufactured in the sizes for which a shank length has been specified.
Bolts with nominal lengths below the dashed line have values of
lg and ls in accordance with the
following equations:
|
||||||||||||||||||
|
a P = pitch of thread (coarse pitch thread) b For l ≤ 120 mm c For 120 mm < l ≤ 200 mm d For l > 200 mm e Diameter of unthreaded shank portion, ds, can be equal to pitch diameter. f The inner diameter of the bearing face da is the diameter of the circle measured at the point of intersection between the transition radius below the bolt head r and the head bearing face. |
||||||||||||||||||
Table 3 — Technical delivery conditions
| Material | Steel | |
|---|---|---|
| General requirements | DIN ISO 8992 | |
| Thread | Tolerance class | 8 g |
| Standard | DIN ISO 965-1 | |
| Mechanical properties |
Property classa (material) |
≤ M39: 4.6 or 5.6, at the manufacturer’s discretion > M39: subject to agreement |
| Standard | DIN EN ISO 898-1 | |
|
Limit deviations and geometrical tolerances |
Product grade | C |
| Standard | DIN EN ISO 4759-1 | |
| Surface finish |
As processed. DIN EN ISO 4042 applies with regard to electroplating. DIN EN ISO 10684 applies with regard to hot dip galvanizing. |
|
| Acceptance inspection | DIN EN ISO 3269 applies with regard to acceptance inspection. | |
| a Other property classes or materials shall be subject to agreement. | ||